The two stone houses of the estate, with bougainvillea and the Serra de Tramuntana mountains Bougainvillea in the garden of the estate, with the mountains beyond The Tramuntana peaks in dramatic evening light The garden pergola with vines, and the mountains above The Tramuntana at golden hour, framed by the garden

Biniaraix · Serra de Tramuntana · Mallorca

Two houses. One estate. A chance that knocks once.

A restored home with its permanent holiday-rental licence and another awaiting rebirth — the heart of the Tramuntana, among fruit trees and aromatic plants, minutes from Sóller.

Scroll
01

The estate

Absolute silence, open views over the valley to Els Cornadors, Binibassí and Puig Major — and two independent houses sharing one private domain.

The estate stands in the Tramuntana — a UNESCO World Heritage landscape — at the edge of the fields, with direct road access and parking within the grounds, an exceptional rarity in the village. Two independent houses, two separate utility meters, two cadastral references — one way of life. The unified grounds are planted with fig, loquat, lemon, orange and olive trees, laurel and rosemary.

Position200 m from the village square of Biniaraix
ViewsThe valley · Els Cornadors · Binibassí · Puig Major
AccessDirect road access · private parking · vado permit
GroundsOne unified estate — fruit trees, olives, aromatics
Water rightsSpring-water rights from Biniaraix — for irrigating the grounds
Mains waterPermanent running water in both houses, like any home
The estate in Biniaraix — Cas Maridet and Can Carabina, with bougainvillea and the Tramuntana mountains
The estate — Cas Maridet and Can Carabina
02

The income asset — Cas Maridet

Fully restored · 2018

A home that earns its keep, from day one

Rehabilitation completed in 2018 with entirely new water, electrical and plumbing installations. A two-bedroom house where every room opens onto the valley.
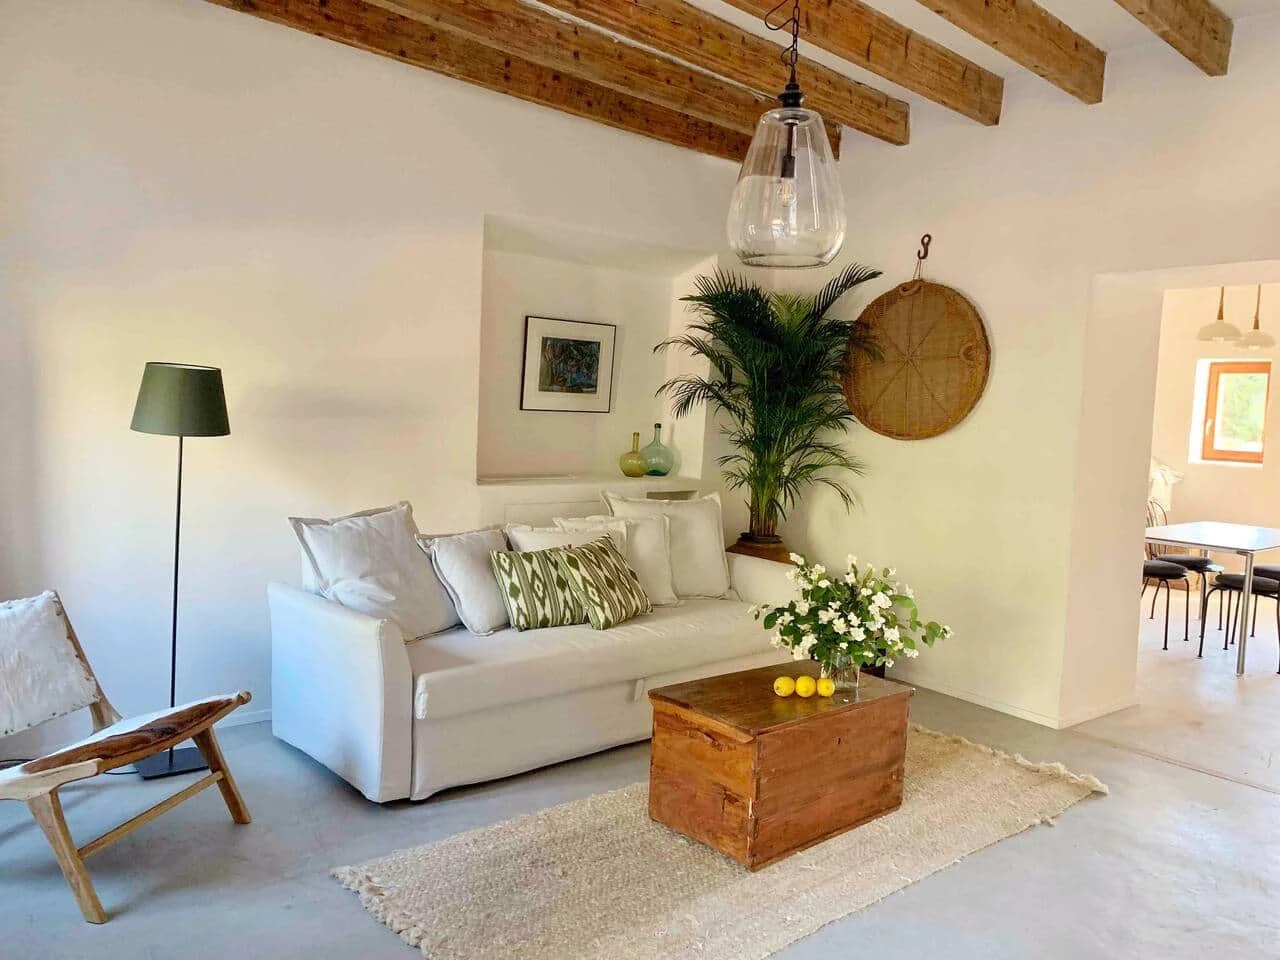
Living room of Cas Maridet

More interior photography to come

Specification

Restored with restraint, built to last

Built surface110 m²
Bedrooms2 bedrooms with en-suite bathroom · 1 guest WC
ClimateAir-source heat pump · fan coils · underfloor heating · fireplace
CharacterPolished concrete floors · original 1878 beams, restored · lime-washed walls · double-glazed windows in wood
ConstructionBuilt from the original stone, like the dry-stone walls that bound the estate — the solid, traditional way, made for the modern era.
Smart homeExterior camera · garage opener · outdoor & dimmable indoor lights · laser-etched switches · thermostats · energy meter
ConnectivityFibre optic available at the street
03

The licence — ETV, permanent

A permanent holiday-rental licence (ETV) — a licence of this kind is no longer granted in the Balearic Islands.

The estate carries an active tourist licence for year-round holiday letting — income from day one. Live in the restored house and manage the rental from the house next door, in complete privacy: independent houses, independent meters, independent cadastral references. A regulated financial asset in a landscape where new licences simply do not exist.

LicenceETV — permanent holiday-rental
OperationPermanent, year-round
RarityNo longer granted in the Balearic Islands
ETV
04

The renovation project — Can Carabina

Awaiting its second life

Nearly 180 m² of original Mallorcan house, with land

Three floors, five rooms that can be bedrooms, and the structure to shape: surveyed by an architect in 2026. Original hydraulic tiles and northern pine beams, a cellar, a porch, and the shared estate grounds.
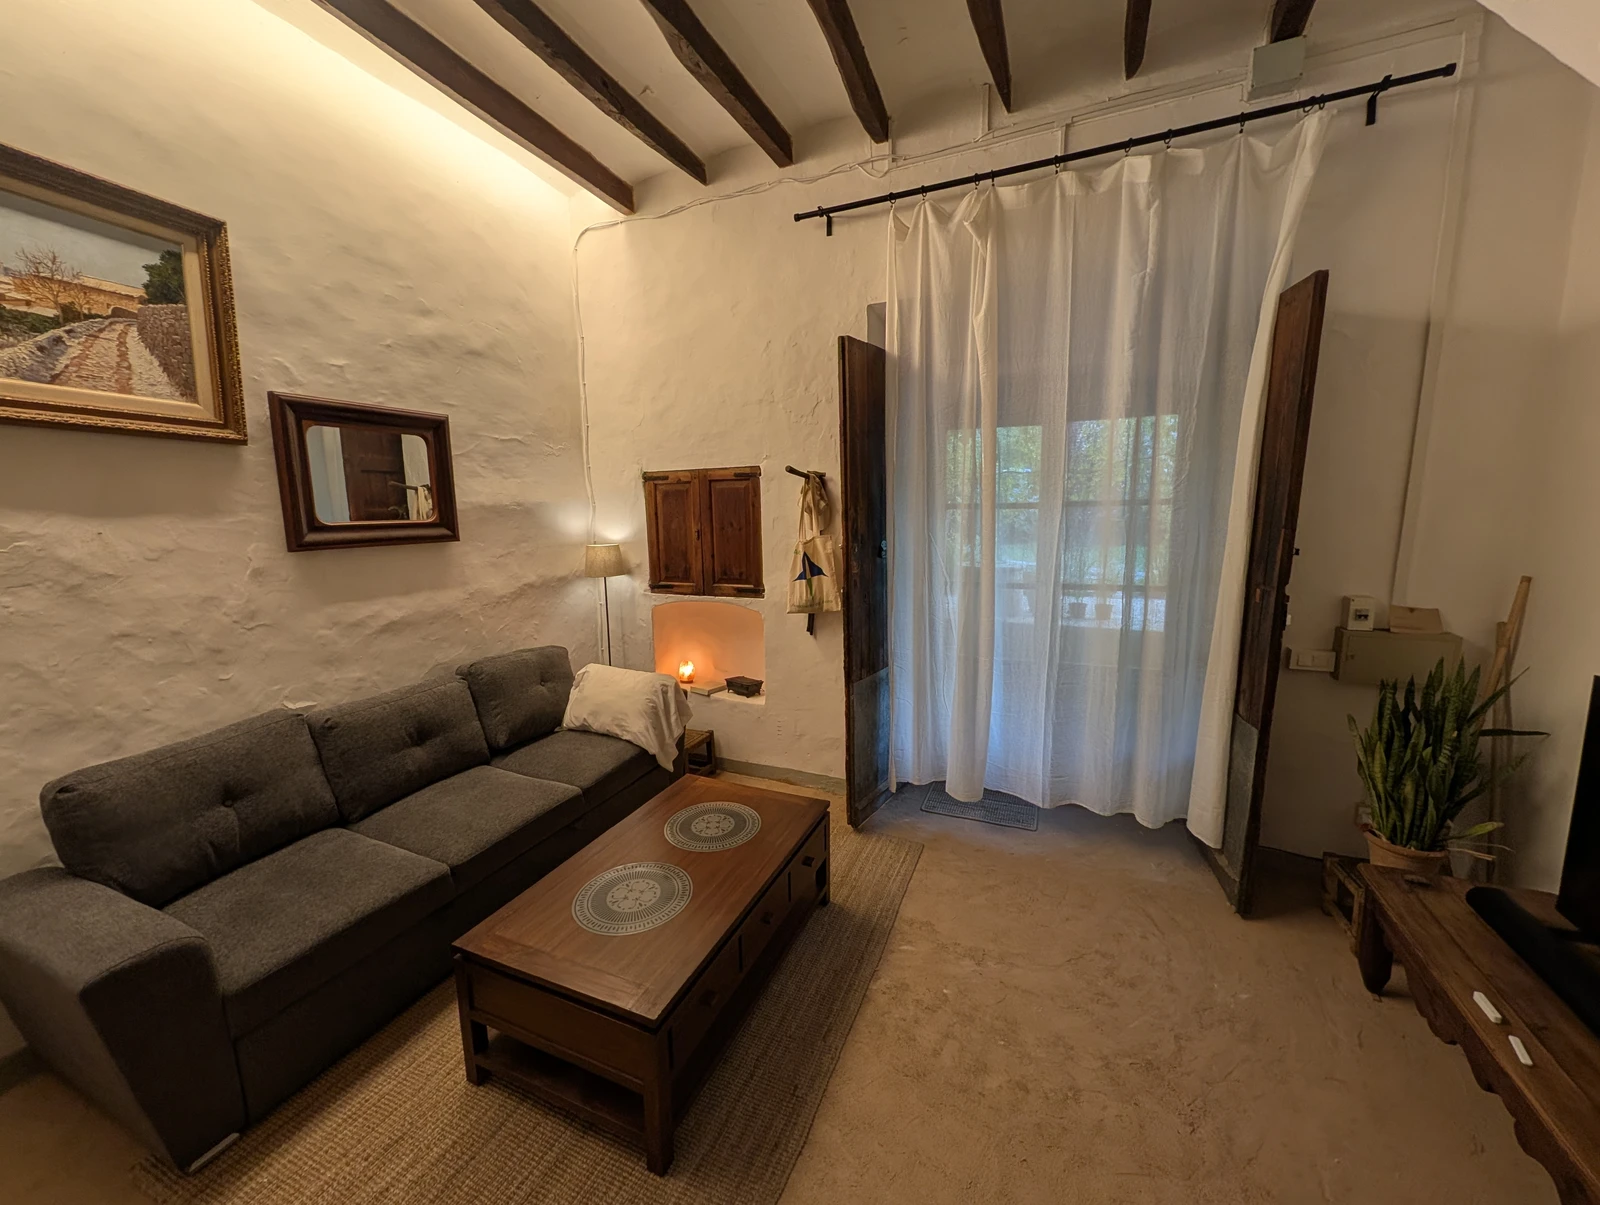
The entrance hall and living room of Can Carabina

The house awaits its renovation — three floors of original character, ready for its second life.

Specification

Space to shape, land to keep

Built surface≈183 m² measured 2026 · cellar 14,5 m² · porch 22,3 m²
LayoutGround: living, dining, kitchen, bathroom, laundry, one room · First: two rooms · Second: two rooms
RoomsFive rooms that can be bedrooms — currently two bedrooms and two studies
OriginalHydraulic tiles · northern pine beams
ConstructionBuilt from the original stone, like the dry-stone walls that bound the estate — the solid, traditional way, made for the modern era.
Water rights22 min 45 s weekly from the Biniaraix spring — for irrigation · own spring water
Water tankA traditional underground water tank beneath the courtyard. Rainwater collects in a separate underground tank.
05

Location

At the foot of the Puig Major, on the edge of the fields — a village location with total calm.

Biniaraix is one of the most authentic villages of the Tramuntana, known for its historic irrigation channel and its direct routes into the mountains. The estate lies two hundred metres from the square, surrounded by fields, with open views to Els Cornadors, Binibassí and Puig Major.

SettingSerra de Tramuntana · UNESCO World Heritage
VillageBiniaraix · 200 m to the square · 1,5 km to Sóller on foot
Port de Sóller≈7,5 km
Palma≈30 km · airport ≈35 km
ProtectedBIC heritage environment · absolute quiet
06

Request the dossier

The estate is offered for sale directly by the owners. The complete dossier — specifications, licence documentation and pricing — is sent personally after a short conversation. Price on request.

[email protected]

Your details are used only to reply to your request. By submitting, you accept our privacy policy.